Center (Via Margutta) — Modern Loft, approx. 160 sqm. Modern 3 Bedroom, 3 bath situated on charming Via Margutta in a beautiful private complex with a doorman.
A rare opportunity in one of Rome’s most iconic and quietest streets.
Layout and features
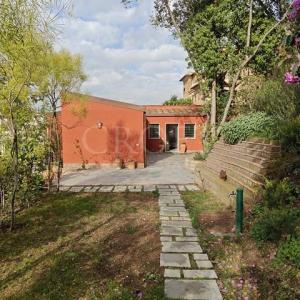
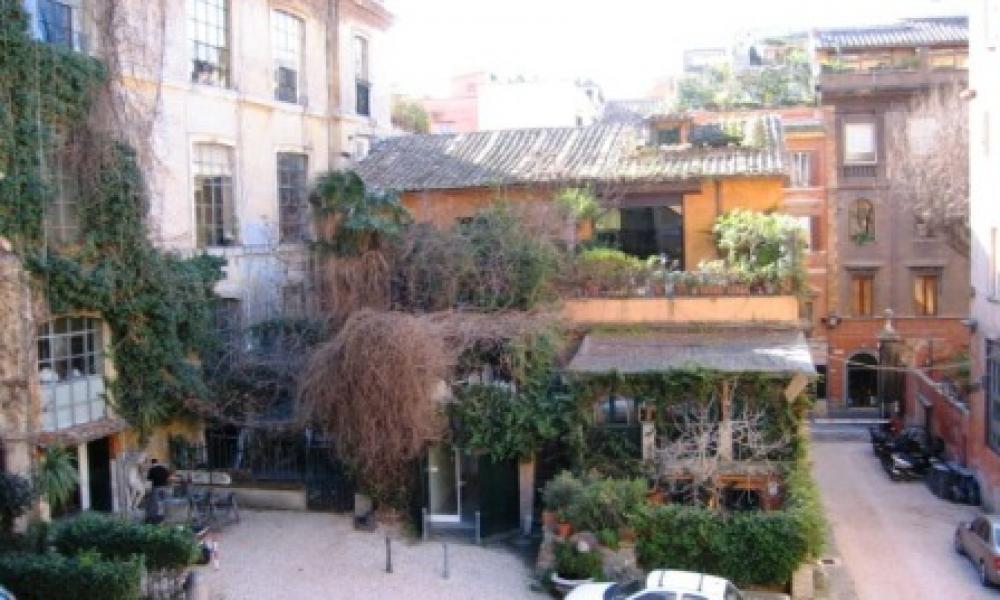
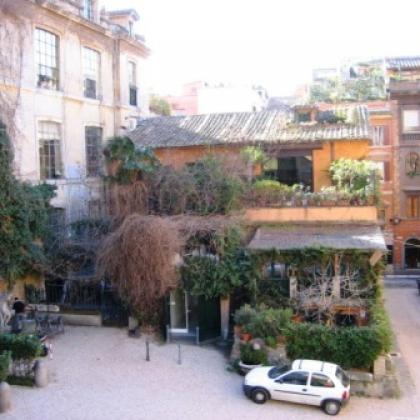
Size: approx. 160 sqm across two levels. Semi-private entrance with the door accessed through a private immaculately kept courtyard.
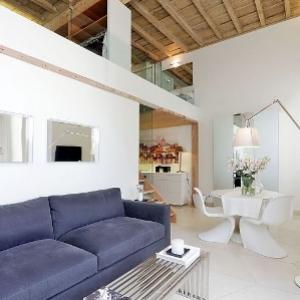
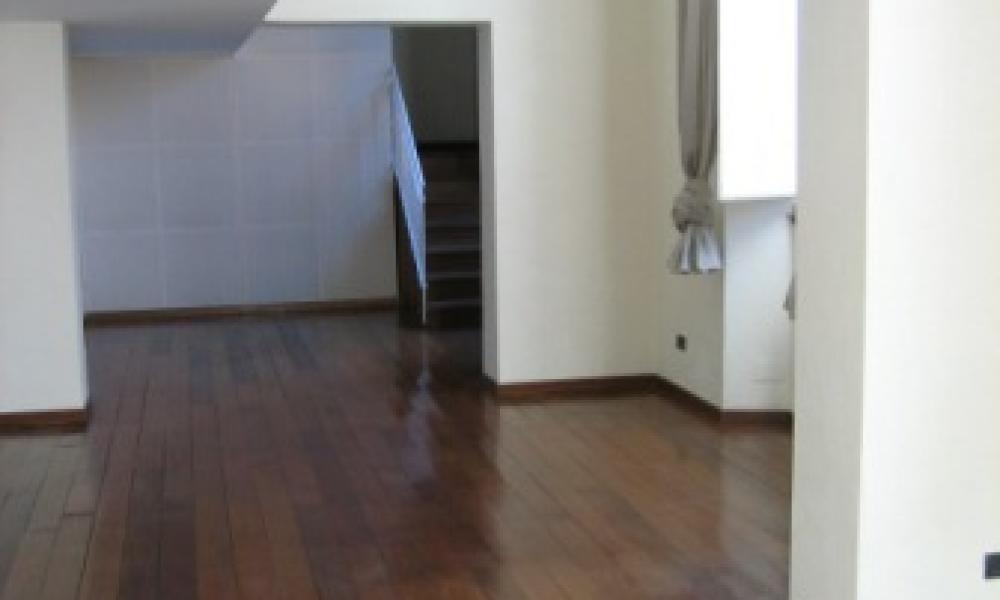
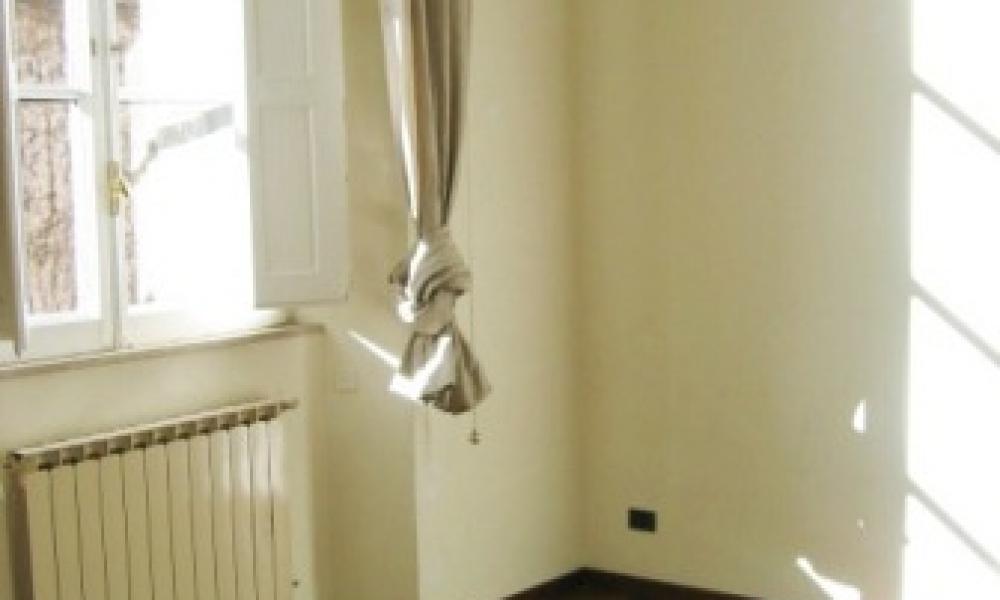
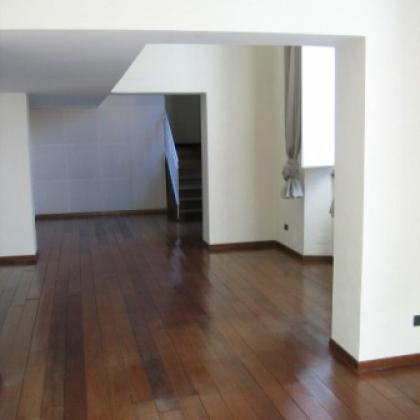
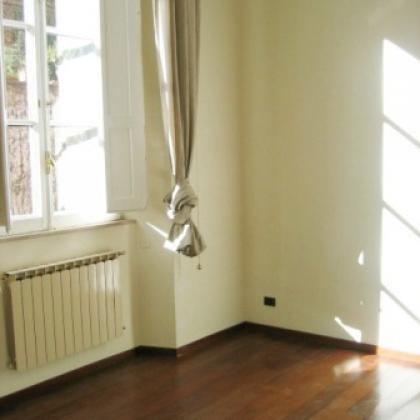
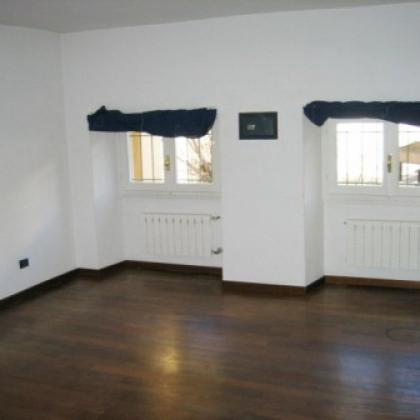
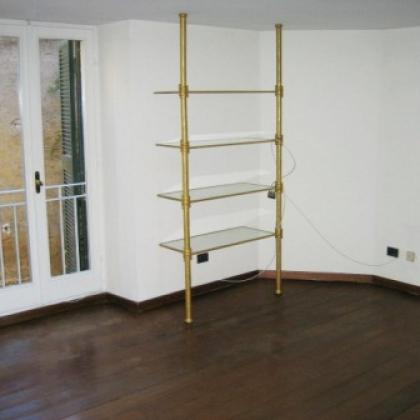
1st level (Main Living Areas): The entrance opens to a very spacious L-shaped living and dining area with dynamic, approximately 5-meter high ceilings. Original, wooden flooring is found throughout this level. This level is exceptionally bright, thanks to multiple large windows, including dramatic floor-to-ceiling windows.
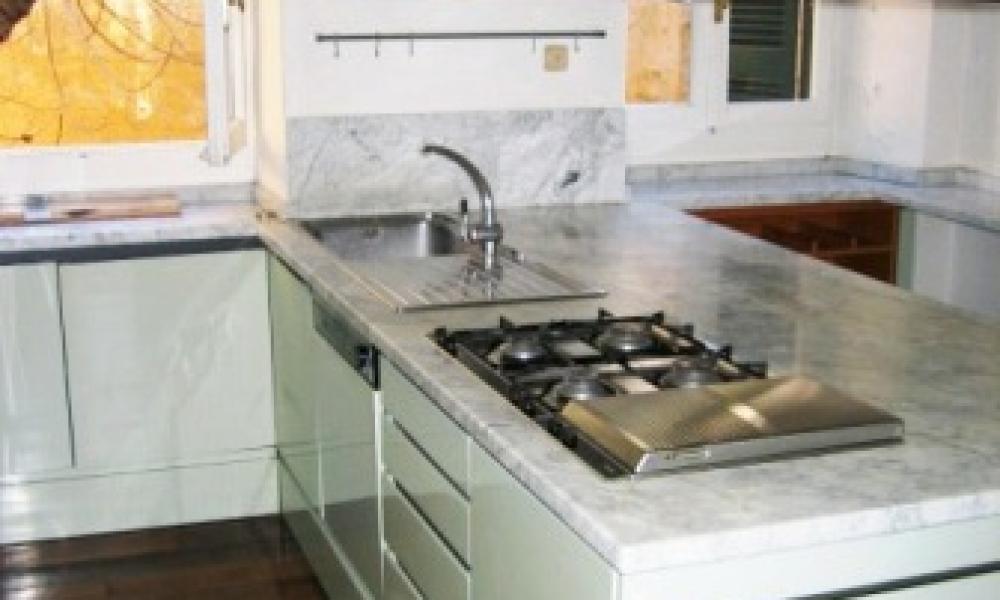
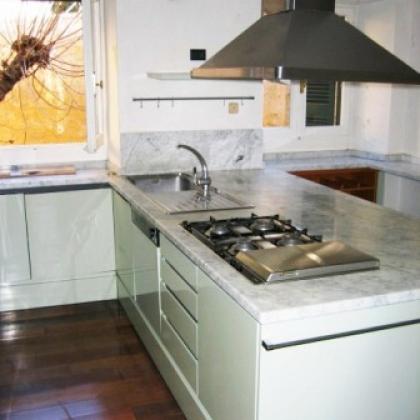
Kitchen: A large, chef’s style eat-in kitchen with a large center island. The island features a built-in stainless steel gas cooktop and a unique, suspended overhead extraction hood and benefits from substantial marble worktops and backsplashes, a deep stainless steel sink, and light green custom cabinetry. The space is very bright with two windows.

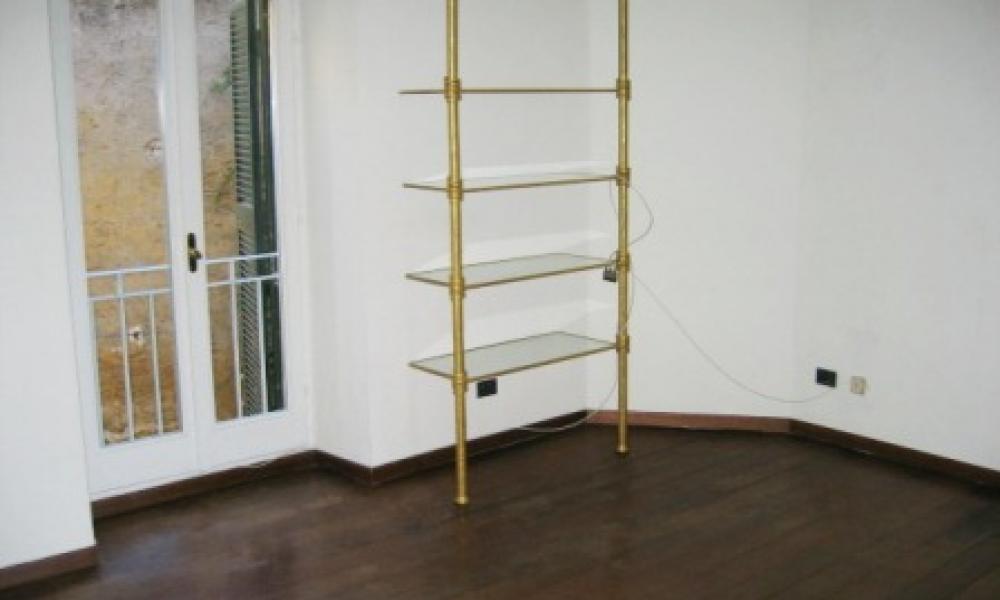
Balcony: Small standing balcony on the first level with french doors, overlooking the quiet internal courtyard.
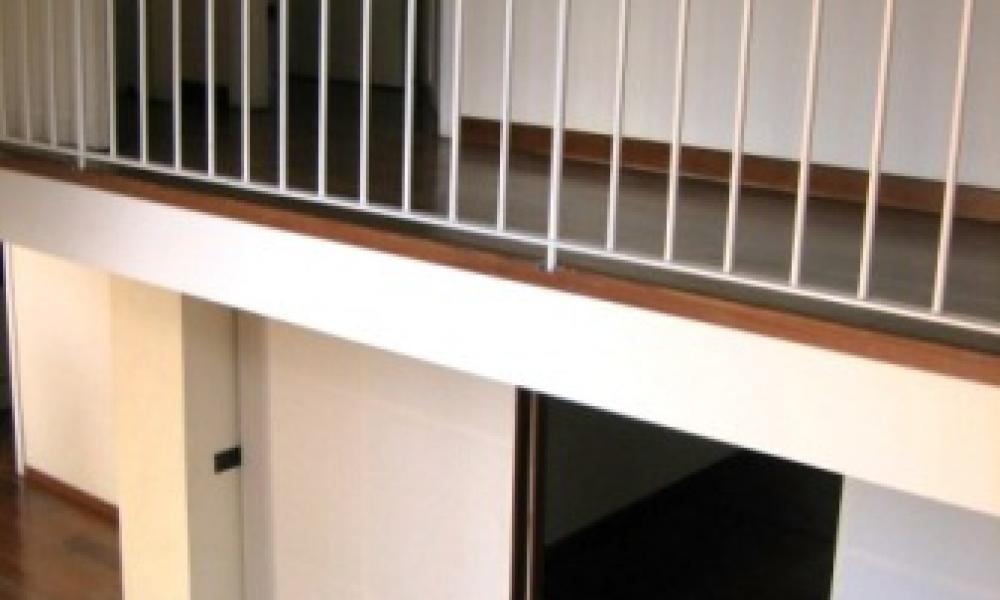
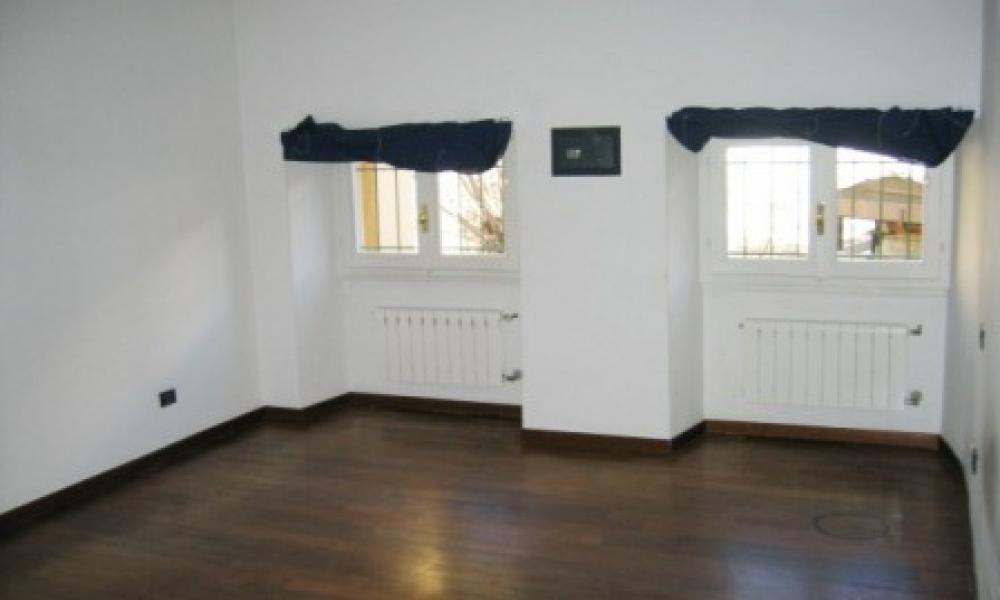
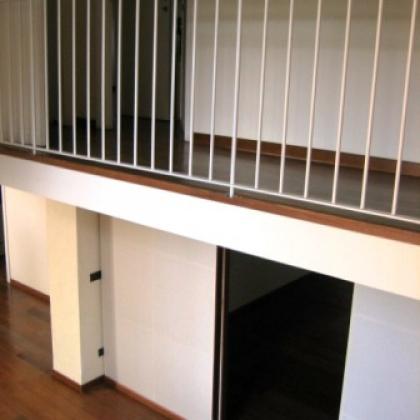
Second level (Mezzanine): Reached by a tasteful internal stairwell. This open mezzanine level overlooks the living room below. This level has a landing leading to two large double bedrooms, also with parquet flooring.
Bedrooms: 2 main double bedrooms on the upper level. Note: a maid’s room / smaller bedroom is located near the kitchen area on the 1st level and can also be used as a home study or smaller guest quarters.
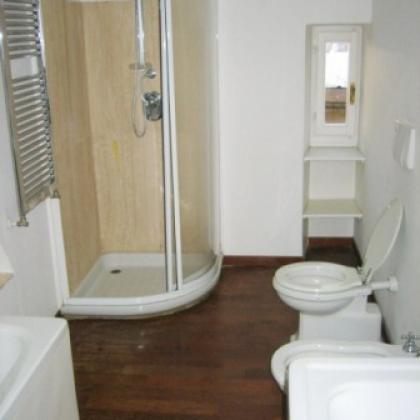
Bathrooms: Total of 3 bathrooms. One en-suite bathroom on the upper level has been recently restored, featuring dark wood flooring.
A second upper-level bathroom also features a shower and minimalistic white tile.
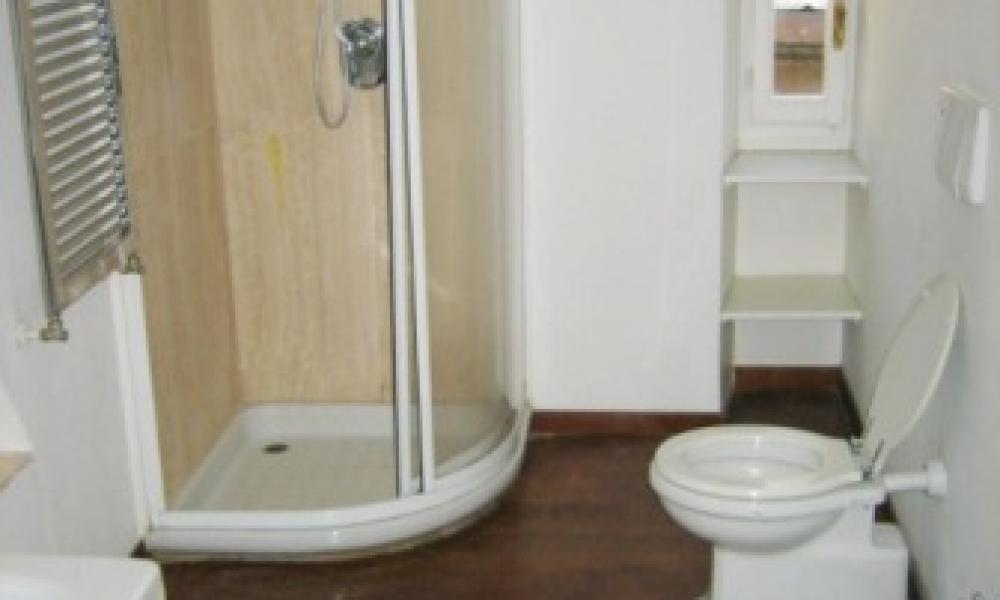
A service bathroom with full shower.
The combination of natural materials, double-height volumes, large historical-frame windows, and a quiet courtyard orientation gives this space an authentic modern loft feel in the heart of Rome’s history.
This modern loft is in excellent conditioni, with high-end materials like marble in the kitchen and natural wood in the bathrooma. Move-in ready.
Parking: Possible to negotiate parking separately within the private courtyard area ( subject to availability).
Location — Via Margutta / Centro Storico. Situated on the legendary and pedestrianized Via Margutta, the apartment is a rare oasis of quiet just steps from Rome’s most vibrant historical sights. Famous for its art galleries, climbing covered facades , antique shops, and elegant restaurants, this area defines central Roman high living. The apartment is within easy walking distance of the Spanish Steps, Piazza di Spagna (and Metro A line), Piazza del Popolo, and the greenery of Villa Borghese. Ideal for professionals, diplomats, or small families seeking a private, exceptionally stylish, high-ceilinged home with character in one of Rome’s most prestigious and sought-after streets.
Centro (Via Margutta) — Loft moderno, circa 160 mq
Loft moderno con 3 camere e 3 bagni situato nella suggestiva Via Margutta, all'interno di un elegante complesso privato con portiere.
Un'opportunità rara in una delle vie più iconiche e tranquille di Roma.
Pianta e caratteristiche
Superficie: circa 160 mq distribuiti su due livelli. Ingresso semi‑privato con accesso attraverso un cortile interno perfettamente curato.
Primo livello (zona giorno principale): l'ingresso si apre su un ampio soggiorno a L con zona pranzo, caratterizzato da altezze interne di circa 5 metri. Pavimentazione originale in legno su tutto il piano. Spazi molto luminosi grazie a grandi finestre, comprese scenografiche finestre a tutta altezza.
Cucina: cucina abitabile ampia in stile professionale con grande isola centrale. L'isola è dotata di piano cottura in acciaio inox, cappa sospesa sopra l'isola, ampi piani di lavoro e schienali in marmo, lavabo profondo in acciaio e mobili su misura color verde chiaro. Ambiente molto luminoso con due finestre.
Balcone: piccolo balconcino al primo livello con porte finestre, affacciato sul tranquillo cortile interno.
Secondo livello (mezzanino): accessibile tramite elegante scala interna. Il mezzanino è aperto sul soggiorno sottostante; dalla zona di disimpegno si accede a due ampie camere matrimoniali, anch'esse con pavimento in parquet.
Camere: 2 camere matrimoniali principali al piano superiore. È presente inoltre una stanza di servizio (o cameretta) adiacente alla cucina al primo livello, utilizzabile come studio o come piccola camera per ospiti.
Bagni: complessivamente 3 bagni. Un bagno en‑suite al piano superiore è stato recentemente ristrutturato e presenta pavimenti in legno scuro. Un secondo bagno superiore dispone di doccia e rivestimenti minimalisti bianchi. È presente infine un bagno di servizio con doccia.
Carattere: l'uso di materiali naturali, i volumi a doppia altezza, le ampie finestre con cornici d'epoca e l'affaccio sul cortile contribuiscono a un'autentica atmosfera da loft moderno nel cuore del centro storico.
Stato e finiture
Immobile in ottime condizioni, pronto da abitare, con materiali di pregio (marmo in cucina, legno naturale nei bagni).
Parcheggio
Possibilità di valutare separatamente un posto auto nel cortile privato del complesso (soggetto a disponibilità).
Posizione — Via Margutta / Centro Storico
Situato sulla leggendaria e pedonalizzata Via Margutta, l'appartamento rappresenta un'oasi di tranquillità a pochi passi dai più vivaci punti di interesse storico di Roma. Nota per le sue gallerie d'arte, le facciate ornamentali, le botteghe antiquarie e i ristoranti raffinati, l'area è simbolo di prestigio residenziale nel centro. L'immobile dista pochi minuti a piedi da Piazza di Spagna (linea Metro A), Piazza del Popolo e dai giardini di Villa Borghese.
Ideale per professionisti, diplomatici o famiglie che cercano una casa privata, di grande charme, con soffitti alti e finiture di pregio in una delle vie più esclusive e richieste della città